
Builders In NottinghamHome Extensions &
Loft Conversion Specialists
Hegarty Building Services Ltd are experienced builders in Nottingham, based in Mapperley, working across Nottinghamshire and the surrounding areas.
We specialise in home extensions, loft conversions and new build properties. We also lay driveways, patios and undertake garden landscaping. We work for both domestic and commercial clients, delivering all projects on time and to the highest standards.
The business is run by owner Chris Hegarty, who visits every project himself and remains involved from the first quote to final handover.
Our team includes builders, carpenters and plumbers, along with Gas Safe registered heating engineers and NICEIC registered electricians. Every job starts with an initial site visit and a detailed quotation, free from obligation.
What Our Customers Say:
Building Services We Offer:
Home Extensions
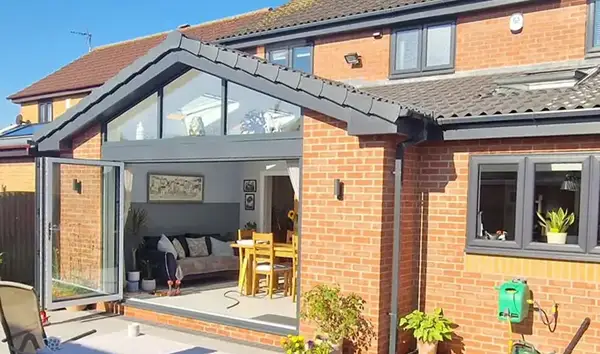
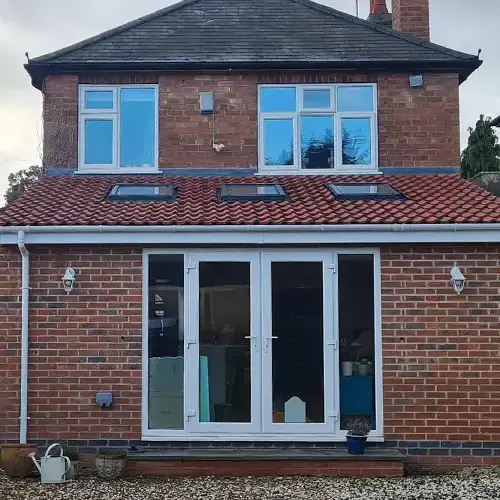
Home extensions form the majority of our work, most of which are single storey and double storey rear extensions that create a bigger kitchen, dining room, family space, or bedroom space. We also demolish older extensions that are too small and rebuild them to current Building Regulations, making them far warmer and more economical to heat.
From groundworks and roofing to the kitchen installation and electrics, the whole build is handled by one team. Find out more about our home extensions, including typical costs and planning rules.
Loft Conversions
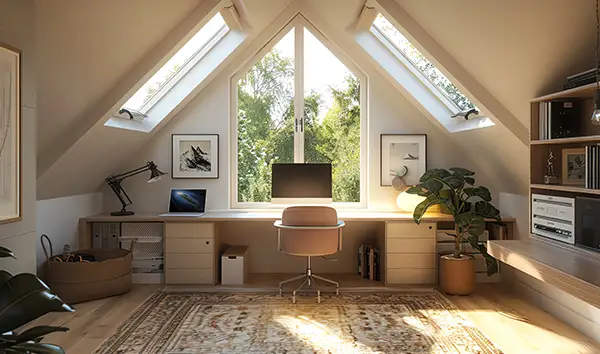
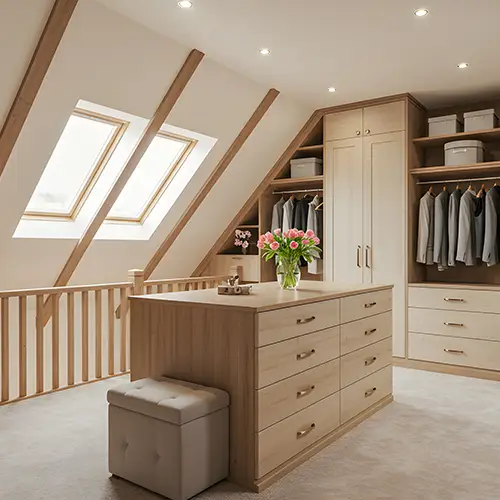
A loft conversion turns unused roof space into a master bedroom with an en-suite, a guest room, an office space or a games room - usually without the need for planning permission.
We build Velux, rear dormer and hip-to-gable loft conversions to your exact requirements. When conducting an initial site visit, we can advise on which type of conversion best suits your property and where the new staircase could be placed. Read more about our loft conversions.
New Build Properties
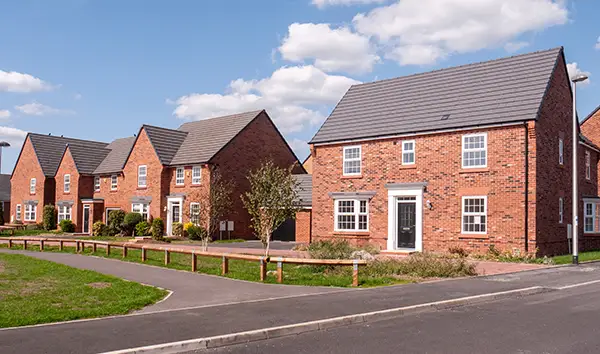
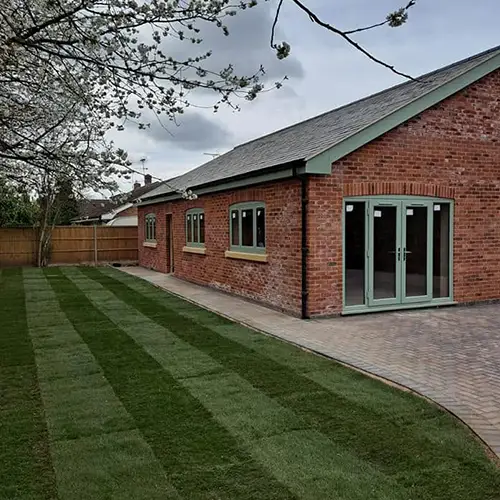
For self-builders, landowners and developers, we offer a full design and build service for individual homes and small residential developments. Working with architects and the local planning authority, we can manage everything from planning applications and site clearance to the finished house and landscaping. More information about our new build development services.
Driveways & Garden Patios
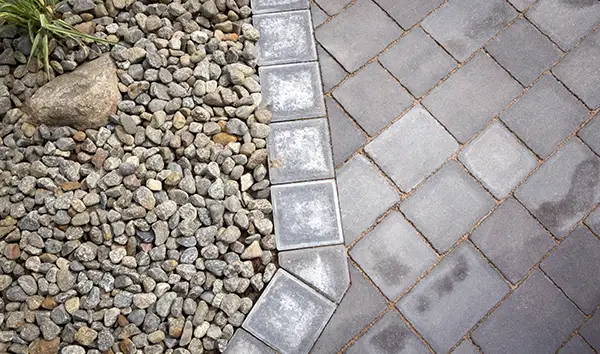
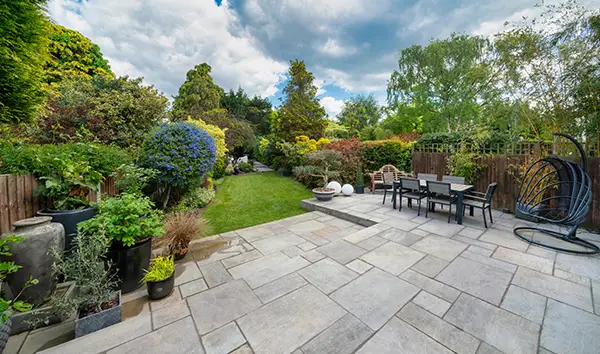
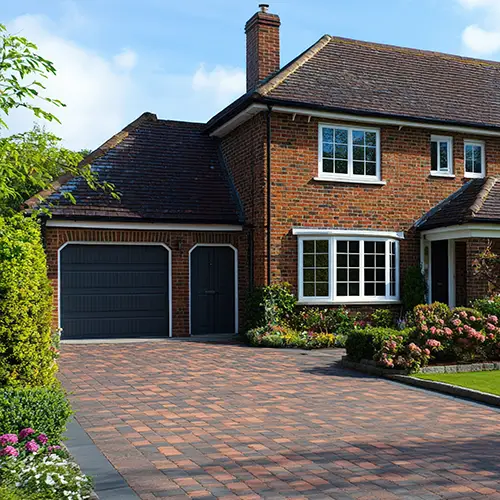
We install block paved driveways and garden patios, built on properly compacted sub-bases with appropriate drainage systems. Our block paving comes in a variety of colours and patterns and once the paving is laid, we seal it to help prevent the growth of weeds and algae. Read more about our garden patios and driveway installations.
Landscaping
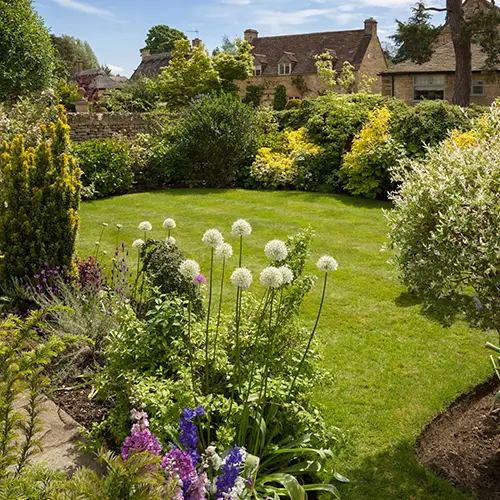
Our landscaping work covers both hard and soft landscaping including fencing, decking, natural and artificial turf, planting schemes, ponds and garden lighting. As builders, we handle the surface levelling, drainage and electrics ourselves, and we often finish the garden once an extension or new build is complete. Learn more about our landscaping services.
General Building Work
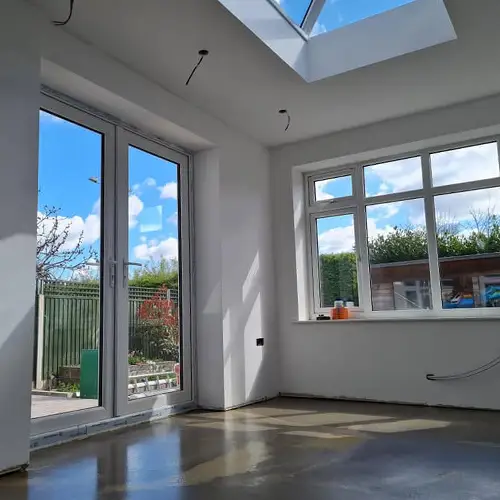
We also undertake general building projects including new build garages and garage conversions, porches, garden walls, roof replacements, rendering and fascia replacement, in addition to full internal house renovations with new plumbing, electrics and plastering.
Why Hegarty Building Services Ltd?
One team for every trade: builders, carpenters, plumbers, heating engineers and electricians all work together, providing a single point of contact instead of managing several trades at once.
A clear weekly programme: before work starts, you receive a schedule of works showing what happens each week.
The price you were quoted: our quotes are itemised line by line, with any extras explained and agreed with you before the work is done.
Respect for your home: we protect floors, drives and gardens, keep noise and dust to a minimum, and clean up at the end of every day.
Repeat custom: many of our customers return for further work, such as a driveway or patio after completing a home extension.
How We Work:
Whatever the size of your project, it follows the same clear steps:
Free site visit: Chris visits your home to look at the space, access and ground conditions, and talks through what you want to achieve.
Detailed written quote: You receive an itemised quote, so you can see exactly what's included before you decide.
Drawings and approvals: Where needed, we arrange drawings, planning permission and Building Regulations approval with the architects we work with.
Schedule of works: Once you're ready to go ahead, we agree a start date and give you a week-by-week programme.
The build: Our team carries out the work,
keeping you updated at every stage.
Sign-off and handover: Building control inspects the finished work where required, and we hand over your completed project.
Areas We Cover
Areas we regularly cover include: Mapperley, Arnold, Carlton, Gedling, Woodthorpe, Sherwood, Basford, Wollaton, Bramcote, Beeston, Chilwell, West Bridgford and Ravenshead, and we've completed projects as far out as Aslockton in the Vale of Belvoir.
The areas we cover span four local councils: Nottingham City, Gedling, Broxtowe and Rushcliffe. Each has its own planning team and local requirements, and we're used to working with all of them. For new build developments, we also work more widely across the East Midlands.
Frequently Asked Questions
-
Can you build from drawings my architect has already prepared?
Yes. We can price directly from your architect's drawings and structural calculations, and point out anything that could affect the cost or practicality of the build before work starts. During the project, we liaise with your architect and structural engineer, so any design questions are resolved quickly.
-
Can you make my home more energy efficient at the same time?
Yes. Any extension, loft conversion or replacement roof we build has to meet current Building Regulations for insulation, which are far higher than the standards most older homes were built to. We've also fitted external wall insulation, which covers the outside walls with insulation boards finished in render, and is particularly effective on older homes with solid walls.
-
Can you convert a garage into a living space?
Yes. We've converted built-in garages into home offices, and the same approach works for playrooms, gyms and extra bedrooms. Converting an integral garage often doesn't need planning permission, although some newer estates have conditions that remove this right, so it's worth checking first. The conversion will need Building Regulations approval, as the floor, walls and new front wall replacing the garage door must all be insulated to current standards.
-
Do you take on repairs as well as larger projects?
Yes. Alongside extensions and new builds, we carry out repair work such as replacing rotten fascia boards, re-rendering walls that have deteriorated and fixing roof problems. On older properties, the preparation matters as much as the finish, particularly when walls in poor condition need careful repair before they can be rendered.
-
Can you combine several jobs into one project?
Yes, and many of our customers do. We've combined extensions with new roofs, external wall insulation, internal alterations, rewires and new patios in a single project. Doing the work together means one schedule, one team and shared costs such as scaffolding and skips, and the disruption to your home happens once rather than several times.
-
Do you handle planning permission and Building Regulations?
Yes. We can arrange the drawings and applications with the architects we work with, or build from plans you already have. Building control inspects the work at key stages and issues a completion certificate at the end, which you'll need when you sell.
Request A FREE Quote
If you're looking for experienced builders in Nottingham,
contact Chris and the team to arrange a free site visit and a fully itemised quotation.
Telephone:
07463 074 477
/
Email: